

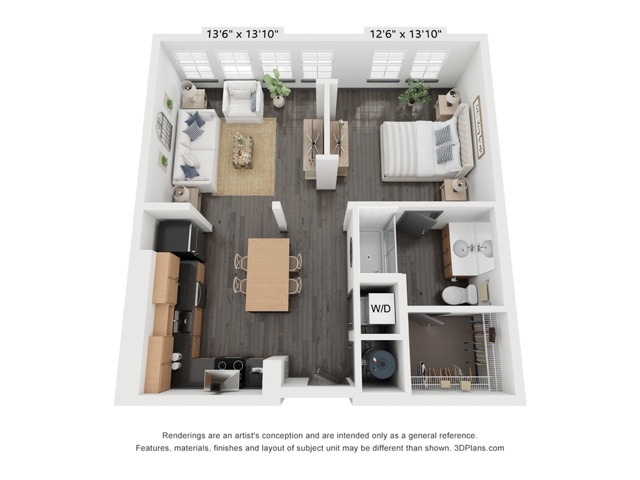
327
Get 1.5 Months FREE now - October 15th!
Get 1.5 Months FREE now - October 15th!
Please review the terms and conditions for this special offer.
Terms & Conditions:
- • Units available now - must be 14 month lease term or higher
Get 1.5 Months FREE now - October 15th!
Get 1.5 Months FREE now - October 15th!
Pet policy details for Unit 327
Allowed Pets
Up to 2 dogs , 2 cats allowed.
Weight limits: 200 lbs per dog , 200 lbs per cat
Pet Types
Dog
Cat
- Maximum 2 pets per household, dog or cats allowed.
- $25 a month pet rental fee, per pet. One-time $300 non-refundable pet administration fee due at move-in, per pet.
- Pet addendum and policies document must be signed within lease agreement along with updated vet records.
- Breed restrictions are: Chow, Pitbull, Rottweiler, and Doberman Pinscher, or any mix of these breeds.
- There is no weight limit.
- All applicants must complete a pet profile, a "no pet" profile, or a reasonable accommodation request for an assistance or service animal through PetScreening before application approval.
Special features included with this unit.
Enhanced Finishes - 1 Bed
Stone Counter/Backsplash
Slate Gray Cabinet Package (Slate)
Pool View
3rd Floor
Island
Walk-In Closet
Near Elevator
Open B More Space
1 Bed
•
1 Bath
•
750 SqFt
•
3
•
C
Available 10/08/2026
$1,912
/month
×
18mo